
Kyara
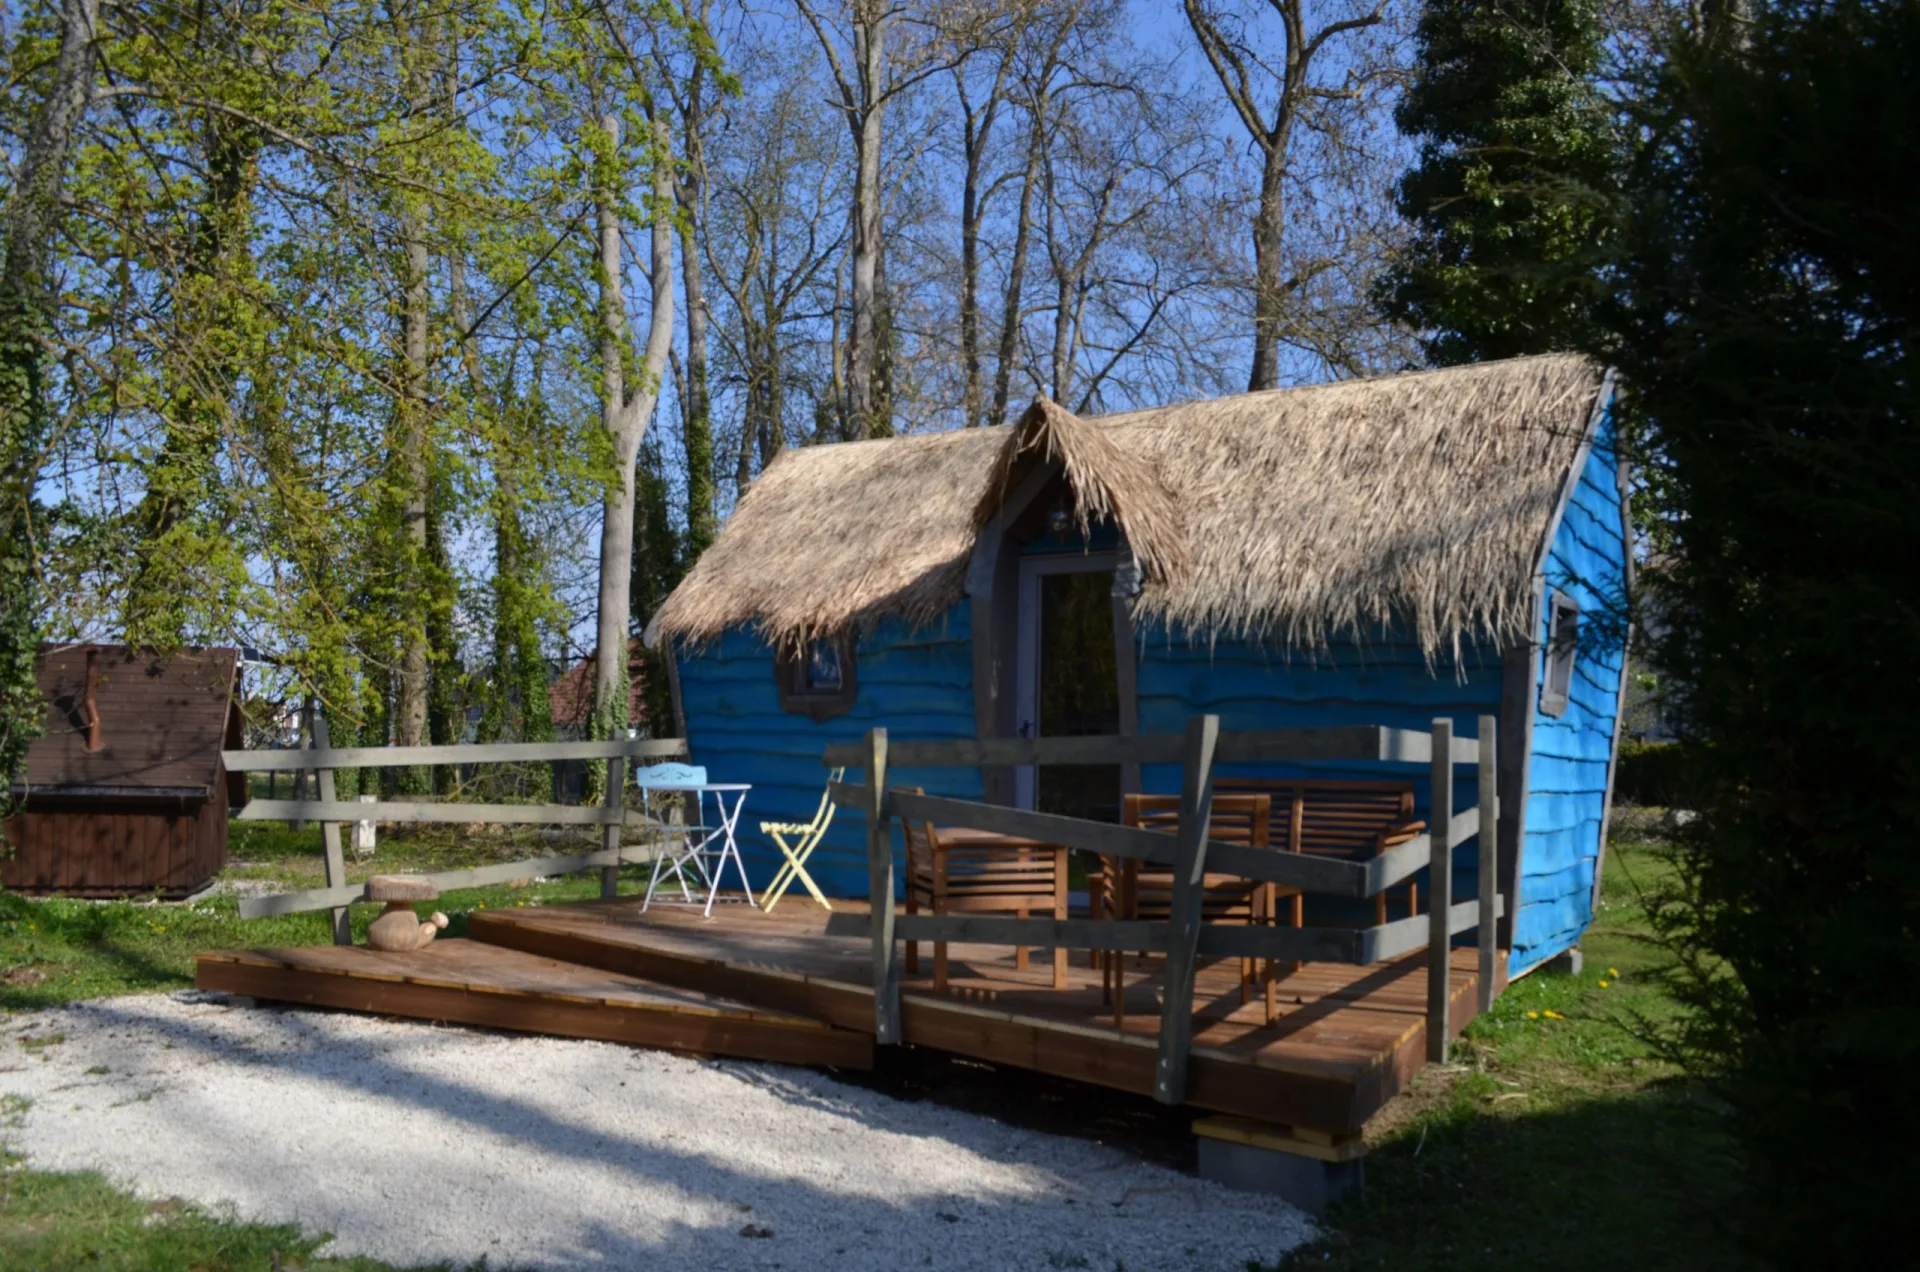
Kyara, the raw-wood cabin with a thatched roof: 7 colourful, eco-friendly square metres for a nature break as a couple or with a child.
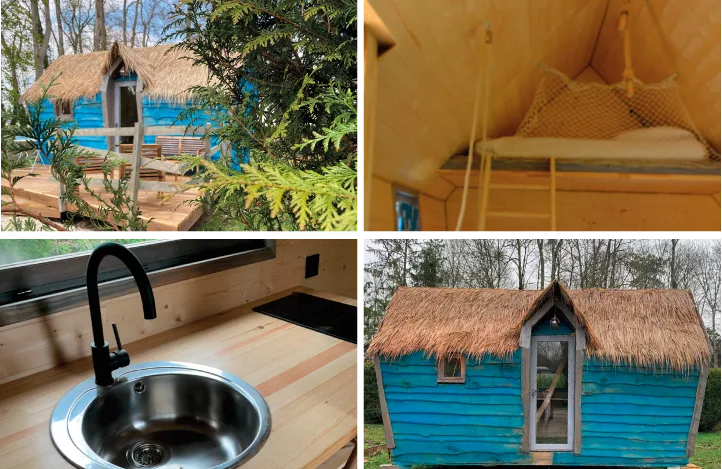
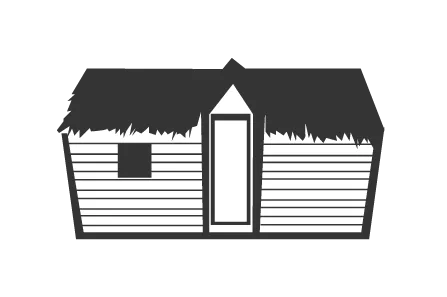
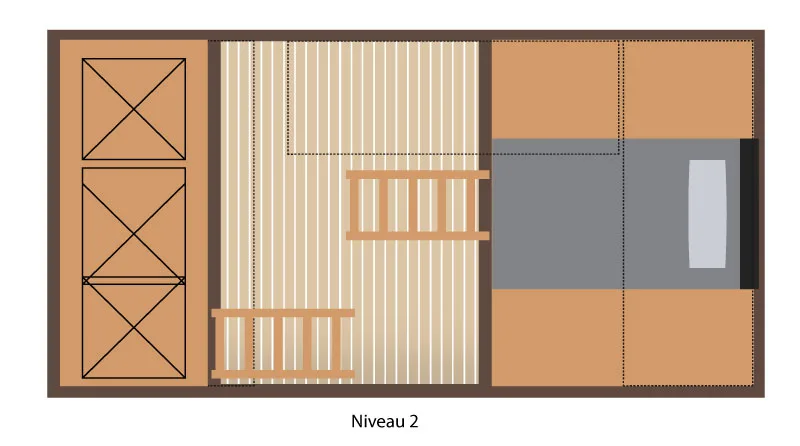
Dive back into your childhood memories with Kyara. Its raw-wood construction and unusual thatched roof make it a truly original accommodation with an air of perfect imperfection. Give it a colour that will let it stand out (or not) from the familiar shades of our countryside. With a floor area of 7 m², it can accommodate a couple or a family with one child. The Kyara cabin is fitted with a double bed and a mezzanine bench bed for a child under 1.20 m tall.
Kyara
Designed and built at the Digoin shipyard. Layout, finishes and equipment are defined with you.
Accommodation in every colour of the rainbow
Our Kyara cabin really is astonishing. Whether red, yellow, orange… or blue, it stands out from all the shades of green in our unusual countryside villages. Everything in the cabin has been carefully thought through so you can enjoy a stay of total escape and relaxation in the heart of nature.
An unusual, eco-friendly cabin for a romantic getaway
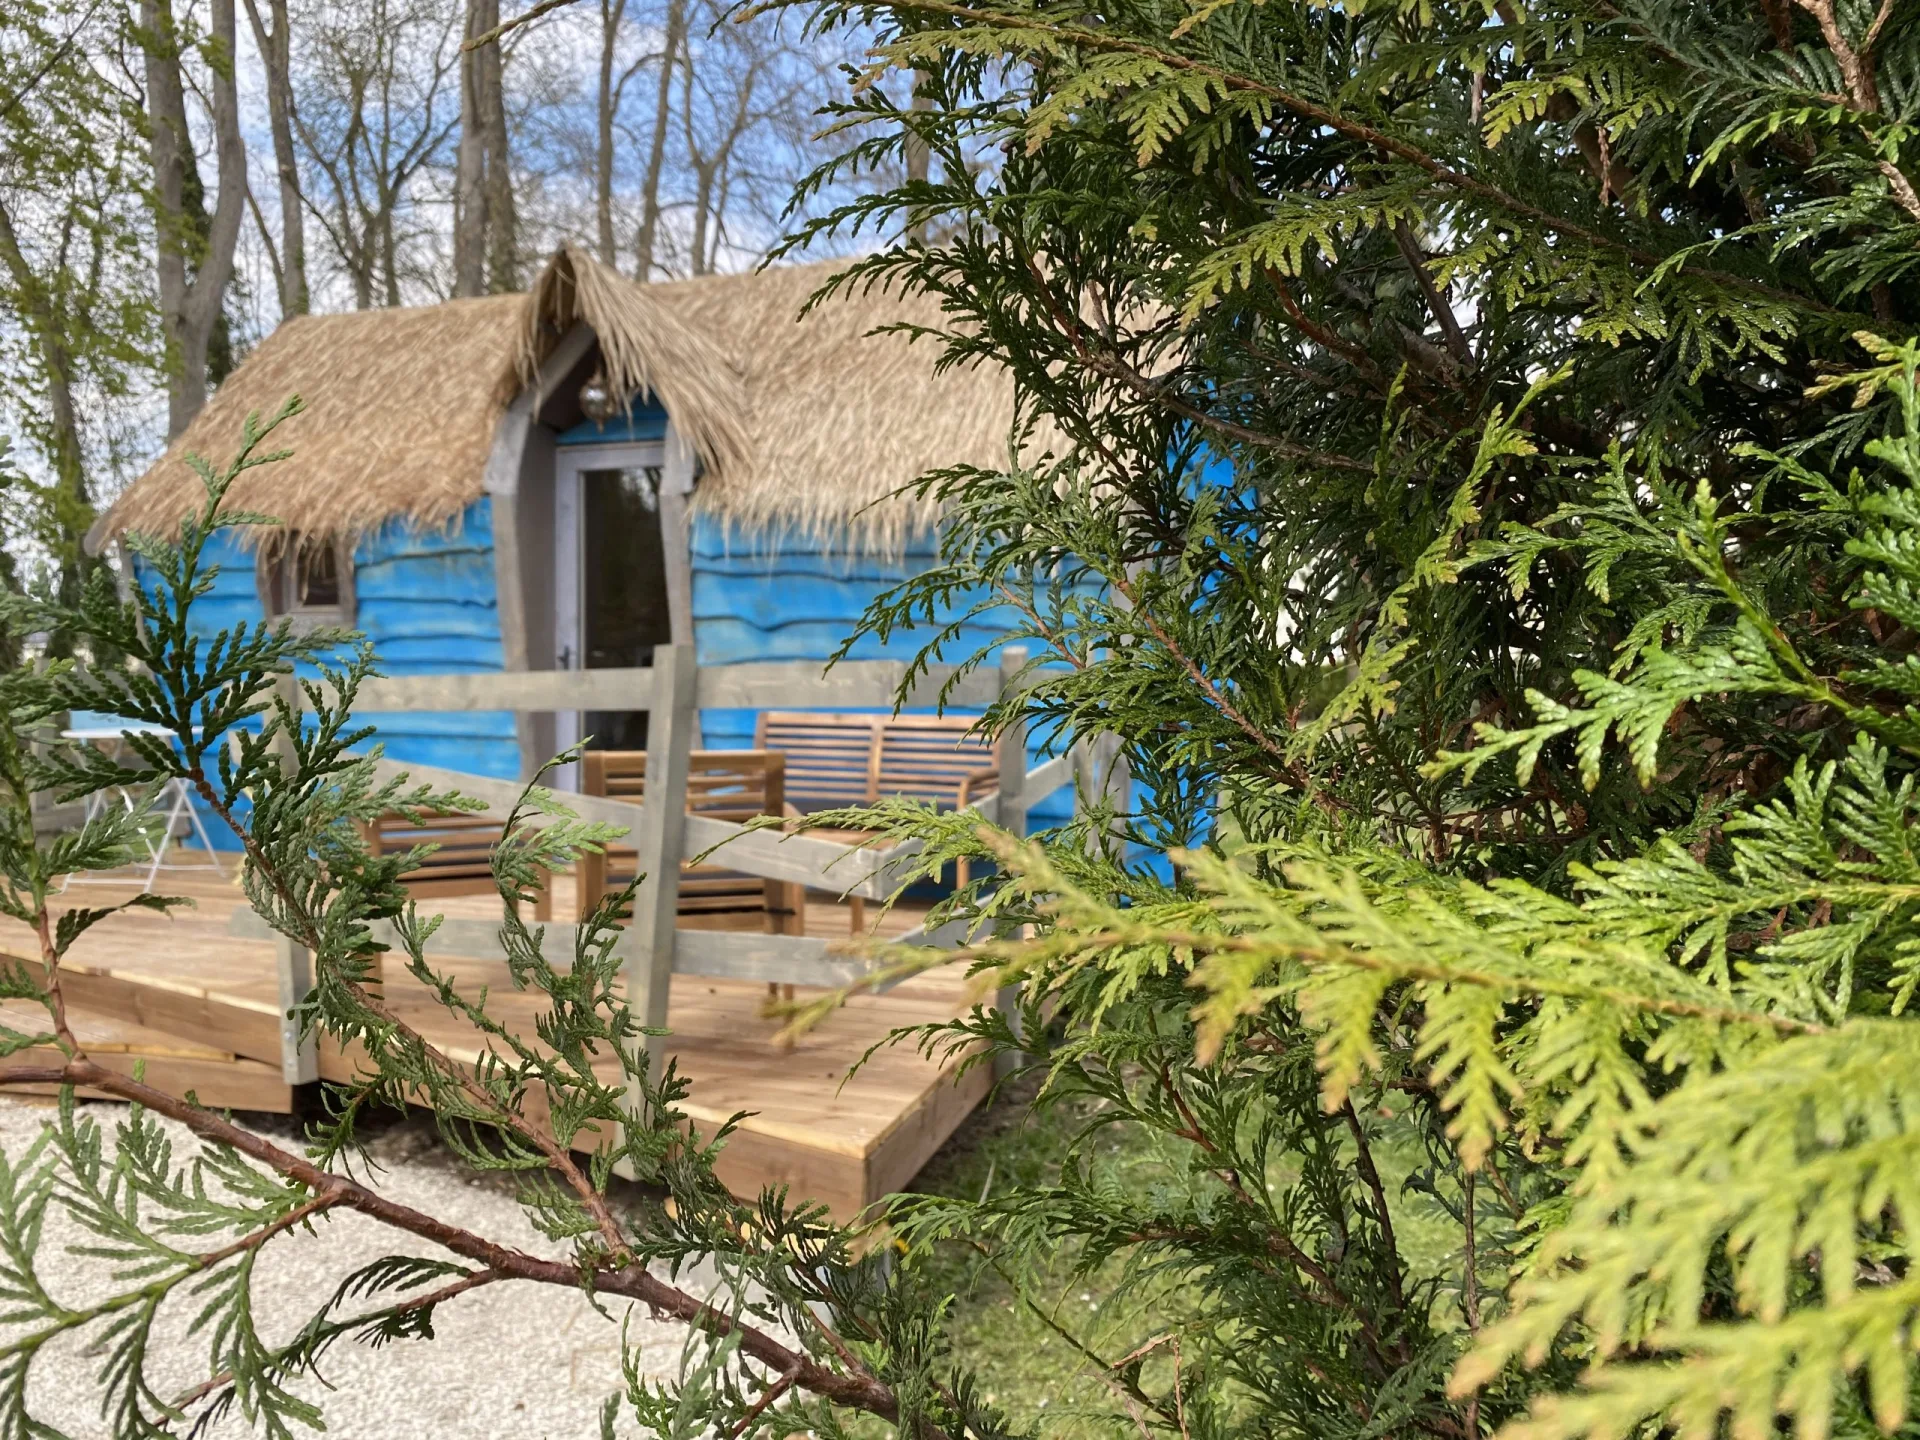
Built from raw, natural materials, our eco-friendly Kyara cabin blends perfectly into its surroundings: rough wooden boards for the walls and a thatch-covered roof for insulation — we have perfected every detail to give you a true return to nature.
This cabin, made in France, is ideal for glamping enthusiasts who love a touch of adventure when they travel but appreciate having all the comforts needed for a lovely romantic stay.
If you enjoy breakfast outdoors to the sound of birdsong, or fancy a lazy afternoon in the sun, the quirky Kyara cabin has a terrace with a table, chairs and a sun lounger.
Unusual accommodation with surprising comfort
Because unusual should never mean uncomfortable, the interior and exterior of our Kyara cabin have been designed just like a hotel room.
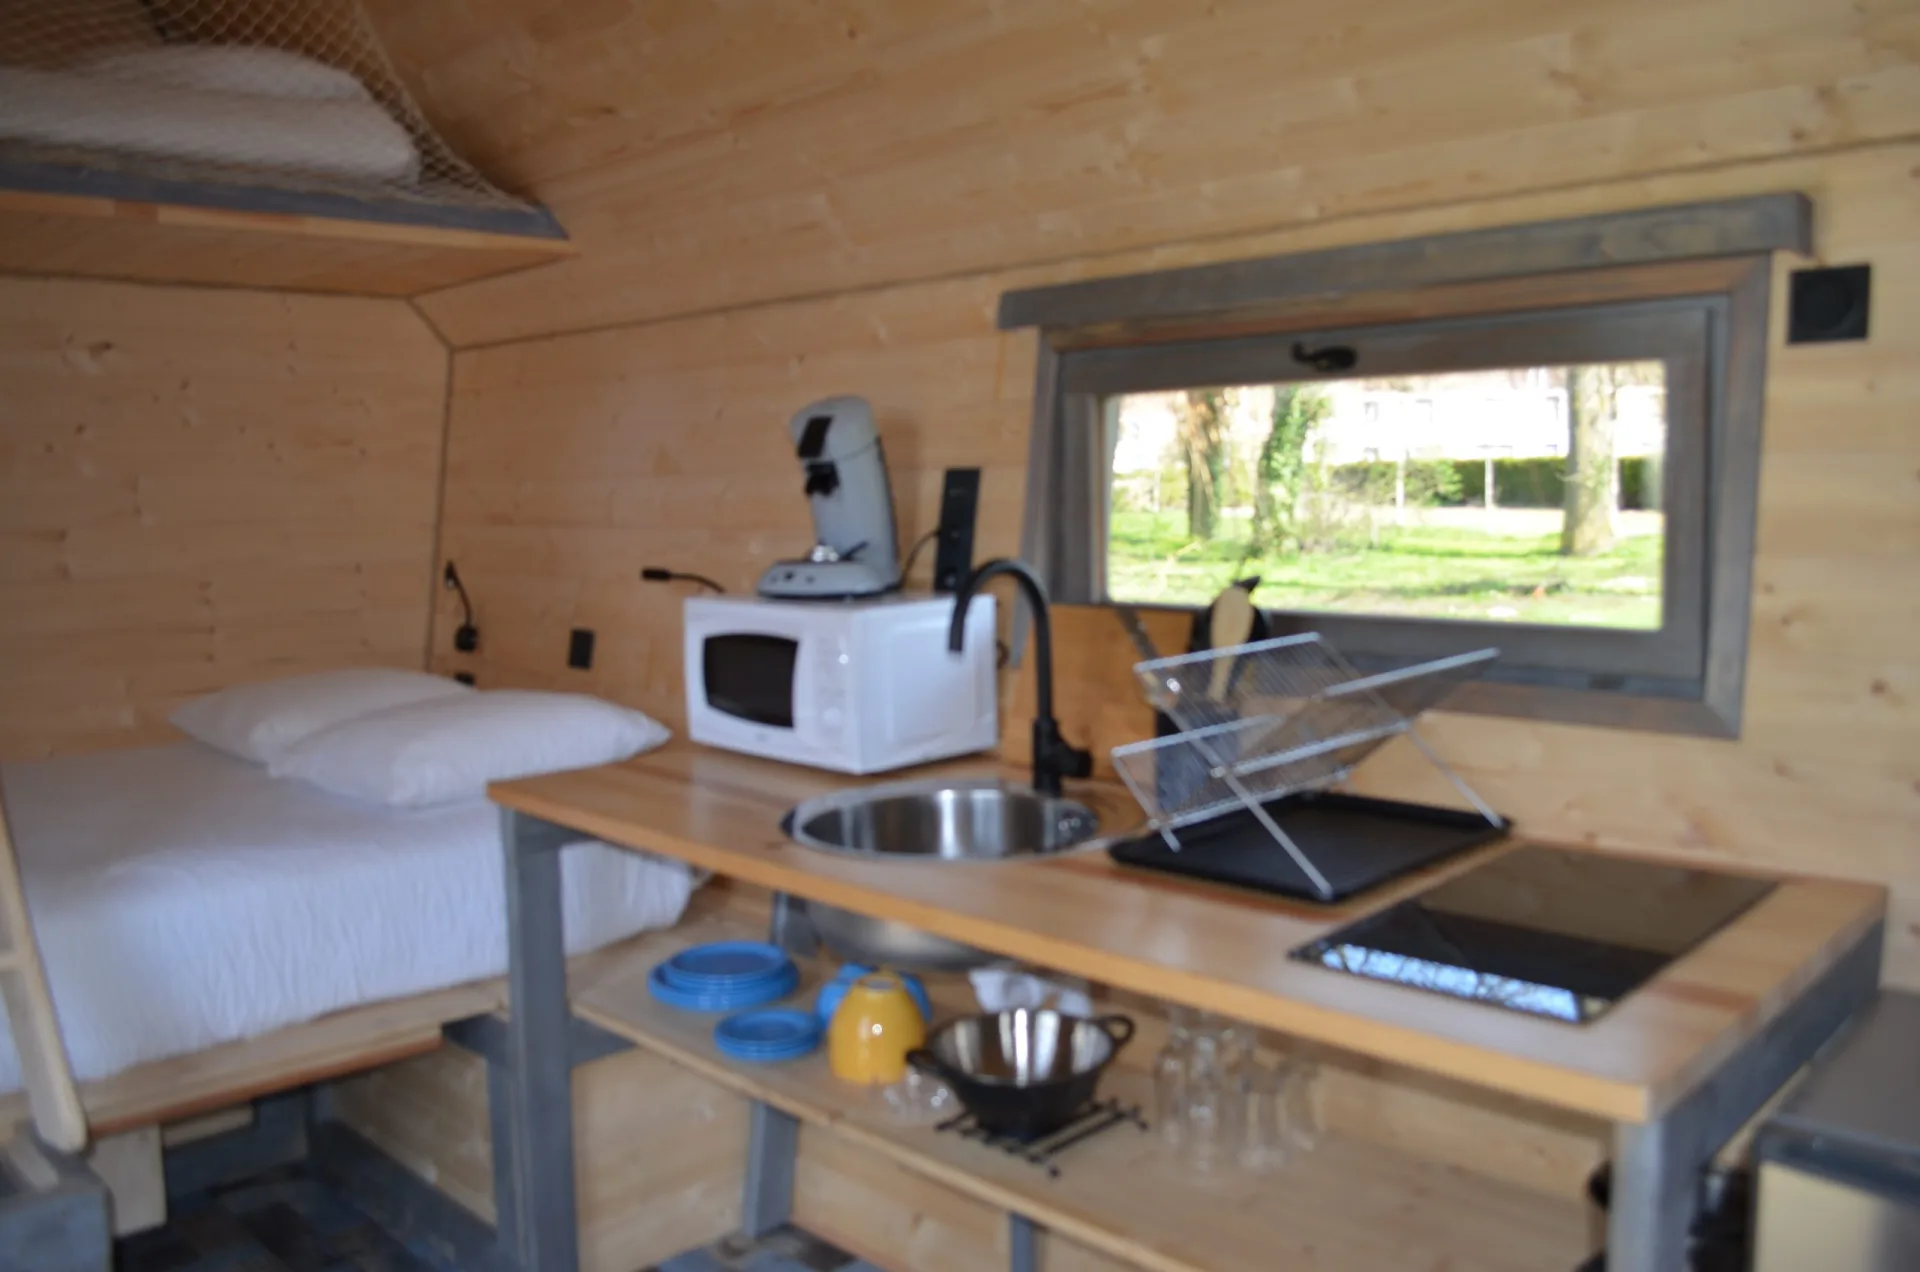
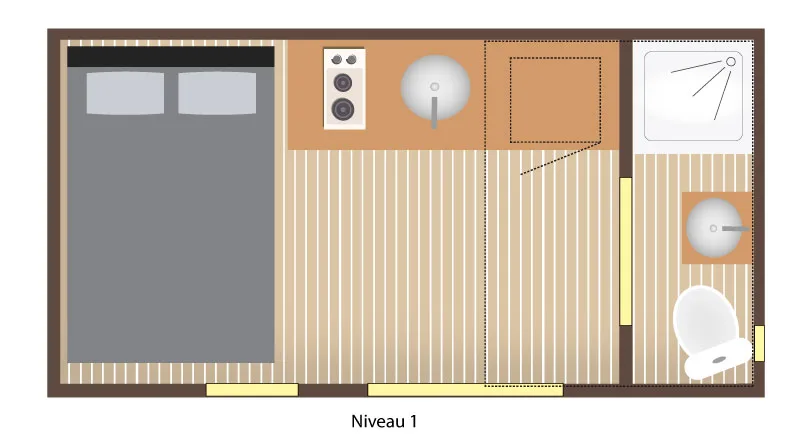
Inside, you have a double bed plus a mezzanine bench bed, recommended for a child under 1.20 m tall. You will also find a private shower room with shower, washbasin and toilet, as well as a kitchenette so you can prepare your own meals if you wish.
The Kyara cabin: unusual accommodation available from Slowmoov at the Champagne village — 100% relaxation
Discover this accommodation by trying it out for real at one of the unusual holiday villages of our partner Slowmoov.
Description
An unfitted cabin on a timber chassis.
Floor of 24 mm polyurethane foam with an 18 mm birch plywood deck.
121 mm timber-frame walls comprising (from the outer face to the inner face): 15 mm rough-sawn Douglas fir cladding, 20 mm battens, rain-screen membrane, 12 mm triply panel, 60 mm battens and 14 mm planed Douglas fir interior cladding.
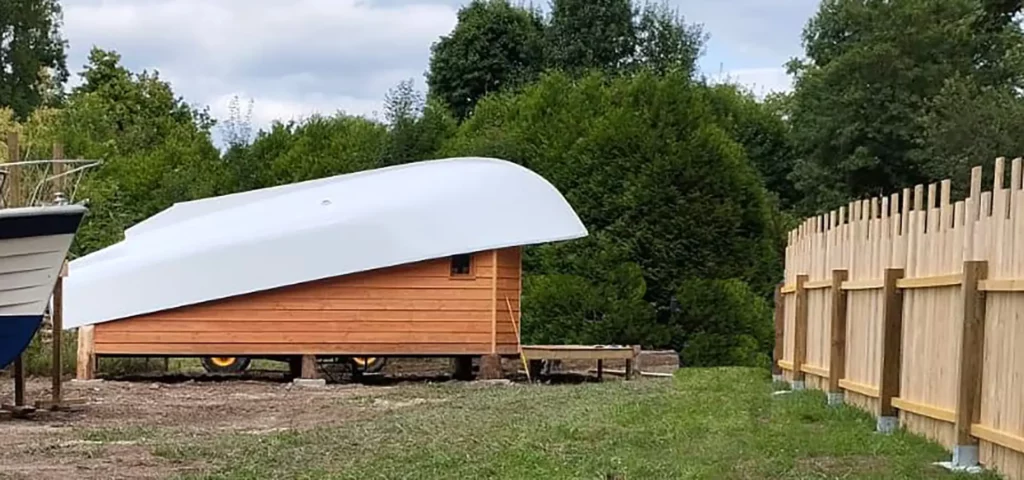
Roof formed from a boat hull in white gelcoat polyester.
External joinery: 1 double-leaf door, 3 tilting windows of 120 × 45 cm and 2 side-hung windows of 45 × 60 cm.
Insulation option
Thermal insulation of the shell (roof) with a 38.1 mm low-density balsa sandwich (100 kg/m³), and OSB walls insulated with 60 mm wood fibre.
General equipment
220 V electrical connection with its distribution board and wiring
Fresh-water connection and distribution
Waste-water connection provision
Hot-water system with a 65-litre electric water heater, dual heating element, continuous supply
Interior cladding and interior joinery in wiped white paint, furniture in 18 mm glued-laminated spruce with an aged burnt finish and clear varnish
Blackout curtains
Living area/kitchen
A set of kitchen furniture comprising:
1 shelf in 18 mm spruce, 1 worktop of 2.36 m in 42 mm spruce with solid acacia joints, a cutlery tray, 2 spruce storage boxes
1 sink with single bowl and mixer tap
1 electric hob with 2 ceramic rings
1 three-position bench seat converting into an L-shaped bench or a 140 × 200 cm bed
1 table with 2 shelves and a streamfloor tabletop, with a pedestal fixing system and rope and pulleys for ceiling storage
1 hammock-style luggage net, 2.5 m
2 storage boxes under the bench
Indirect lighting with 2 LED tubes on false ceilings, with centralised two-way radio control
2 reading lights
1 LED tube for kitchen lighting
5 power sockets (3 on the splashback and 2 by the bench)
Blackout curtains for window and door
Bedroom
1 bed of 160 × 200 cm with a 14 cm foam mattress
2 reading lights
1 power socket
Shower room/WC
1 WC pan
1 washbasin with mixer tap on a vanity top, with storage shelf and towel rail
1 mirror cabinet
1 shower tray
1 shower column with mixer tap
1 light strip with built-in switch and shaver socket
1 coat hook
1 toilet-roll holder
Outside
1 pendant light with a single switch
Options
Electric heating, 1 convector
Reversible air conditioning, 1 outlet
Microwave with 42 mm spruce shelf and 220 V socket
Two-door fridge-freezer
Additional window
Outdoor 220 V power socket
Upgrade to a macerating WC
Additional indoor 220 V power socket
TV pre-wiring with external box, TV socket and TV power supply (TV and aerial not included)
Coloured linseed-oil decorative finish
The description, plans and photos in this document are not contractually binding; the boatyard reserves the right to make any modification or improvement.
Other accommodation
Accommodation that fits your site
Tell us where it will stand and who it will welcome: we adapt the layout, finishes and equipment, then send you a quote.
Request a quote